
Project Description
Lead time 20–30 days
Straightness 0.5 mm/m typical
Quote within 24 hours
Cut length from 300 mm
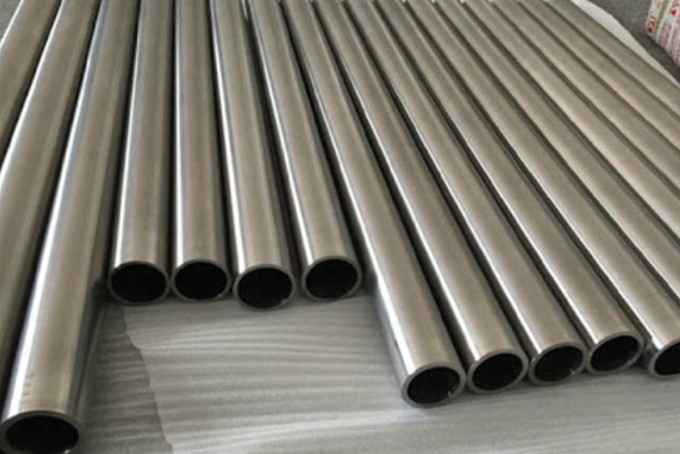
Cold drawn seamless tube is made by pulling a hot finished hollow over a mandrel through a die, which is the only way to get a seamless tube with a bore you can machine against without touching it first. The drawing pass cold-works the wall, so strength rises, tolerance closes to h9–h11 on the outside diameter, and the surface comes out bright instead of scaled. That is what makes CDS the default material for hydraulic cylinder barrels, shock absorber bodies, bearing rings and any part where the bore becomes the functional surface. We supply EN 10305-1 E215, E235 and E355 in the +C, +SR, +N and +A conditions, plus ASTM A519 grades 1018, 1026 and 4140 when the drawing calls for a US specification. Tubes are eddy current tested, straightness checked, and delivered with the heat number and condition marked on every bundle.
What cold drawing changes — and what it does not
A hot finished seamless tube has a scaled surface, a wall that varies by up to 12.5%, and a bore you cannot use as a datum. Cold drawing fixes all three: the tube is pointed, drawn through a die over a mandrel, and the resulting wall is uniform enough that the ID can be specified as a tolerance rather than a nominal. Strength rises because the ferrite is work-hardened; in the +C condition a 0.5% carbon steel can reach 600 MPa tensile without any alloy addition.
What it does not fix is residual stress. Every drawing pass leaves stress in the wall, and a tube machined on one side only will move. That is why the delivery condition matters as much as the grade — see Table 3. If the part is a cylinder barrel that will be honed after machining, specify +SR or +A and say so on the drawing; a +C tube will distort during boring.
Size range and dimensional tolerance
Table 1 — Outside diameter tolerance to ISO 286, h9 / h10 / h11 (all minus, zero above nominal)
| Nominal OD | h9 | h10 | h11 | Typical use of the class |
|---|---|---|---|---|
| 10 – 18 mm | 0 / −43 µm | 0 / −70 µm | 0 / −110 µm | h11 for general machining stock |
| Over 18 – 30 mm | 0 / −52 µm | 0 / −84 µm | 0 / −130 µm | h9 for bearing seats and guide bores |
| Over 30 – 50 mm | 0 / −62 µm | 0 / −100 µm | 0 / −160 µm | h10 is the usual hydraulic default |
| Over 50 – 80 mm | 0 / −74 µm | 0 / −120 µm | 0 / −190 µm | h9 only by agreement above 60 mm |
| Over 80 – 120 mm | 0 / −87 µm | 0 / −140 µm | 0 / −220 µm | h11 for cylinder barrels before honing |
The same classes apply to the inside diameter where the tube is drawn over a mandrel and the ID is specified. State OD and ID, or OD and wall — not all three, because the drawing pass fixes two and the third follows.
Table 2 — Commercial tolerances we hold on a standard order
| Parameter | Standard | Tighter, by agreement |
|---|---|---|
| Wall thickness | ±10% of nominal | ±5% for heavy wall and short lengths |
| Length | +20 / 0 mm on cut lengths | ±2 mm on lengths under 2 m |
| Straightness | 0.5 mm per metre, measured over 1 m | 0.3 mm/m after straightening and stress relief |
| Ovality | Within the OD tolerance band | Half the OD tolerance on request |
| Surface roughness, as drawn | Ra 1.6 – 3.2 µm on the OD | Ra 0.8 µm on the ID after skiving or honing |
| Ends | Plain cut, deburred | Bevelled, threaded, or plastic capped |
Grades and mechanical properties
Table 3 — EN 10305-1 grades, normalized condition (+N)
| Grade | Yield ReH min | Tensile Rm | Elongation A min | Where it is used |
|---|---|---|---|---|
| E215 | 215 MPa | 290 – 430 MPa | 30% | Thin wall, heavy forming: spacer tubes, low-pressure cylinders, furniture and frame parts. |
| E235 | 235 MPa | 340 – 480 MPa | 25% | The workhorse. Hydraulic and pneumatic cylinder barrels, shaft sleeves, general machined tube. |
| E355 | 355 MPa | 490 – 630 MPa | 22% | Higher load at the same wall: tie rods, jacking cylinders, structural pins, lifting equipment. |
Values above are the normalized (+N) minima. In the +C condition tensile strength is higher and elongation lower; the mill certificate always states the actual values for the condition supplied, and that is what the design should be checked against.
Table 4 — Delivery conditions and what each one is for
| EN 10305-1 | DIN 2391 | What was done last | Choose it when |
|---|---|---|---|
| +C | BK | Final cold draw, no heat treatment | Maximum strength and hardness, part is not machined after. Not intended for welding. |
| +LC | BKW | Final heat treatment then a light finishing draw | Some cold forming after delivery — bending, expanding, flaring. |
| +SR | BKS | Stress relief after the final draw | Machining removes metal on one side; keeps the bore round and straight afterwards. |
| +A | GBK | Annealed in controlled atmosphere | Heavy machining, or the part must be soft for subsequent forming. |
| +N | NBK | Normalized above the upper transformation point | Uniform microstructure and predictable response to later hardening. |
Alternative specification: ASTM A519
When the drawing is American rather than European, the same tube is bought to ASTM A519. The chemistry ranges are the familiar SAE ones, which makes sourcing and quoting straightforward — but A519 controls strength by grade and condition rather than by a single normalized table, so the certificate must be read carefully.
Table 5 — ASTM A519 grades we run most often (nominal SAE ranges, %)
| Grade | C | Mn | Other | Typical delivered tensile |
|---|---|---|---|---|
| 1018 | 0.15 – 0.20 | 0.60 – 0.90 | — | 480 – 620 MPa, cold drawn |
| 1026 | 0.22 – 0.28 | 0.60 – 0.90 | — | 520 – 690 MPa, cold drawn |
| 1045 | 0.43 – 0.50 | 0.60 – 0.90 | — | 620 – 790 MPa, cold drawn; hardens well |
| 4140 | 0.38 – 0.43 | 0.75 – 1.00 | Cr 0.80 – 1.05, Mo 0.15 – 0.25 | Supplied annealed or Q&T; responds to induction hardening |
1018 is the free-machining grade that made CDS common in the first place — easy to form, weld and machine. 1026 gives roughly one grade more strength for the same drawing cost. 4140 is the choice when the part will be hardened after machining.
Standards and cross-references
Table 6 — The same tube under other systems
| System | Designation | Scope | Note when substituting |
|---|---|---|---|
| EN | EN 10305-1 | Seamless cold drawn precision tubes | The current European reference |
| DIN | DIN 2391-1 / -2 | Seamless precision steel tubes | Withdrawn but still written on many drawings; maps directly to EN 10305-1 |
| ASTM | ASTM A519 | Seamless carbon and alloy mechanical tubing | Different grade naming and condition rules — check the certificate, not the grade name |
| JIS | JIS G3445 | Carbon steel tubes for machine structural purposes | Japanese grades STKM 11A – 18A |
| GB | GB/T 3639 | Cold drawn precision seamless steel tube | Domestic Chinese equivalent, widely used in hydraulic cylinder production |
| BS | BS 6323-4 | Cold finished seamless steel tubes | Legacy; superseded by EN 10305-1 |
| ISO | ISO 3304 | Seamless precision steel tubes | ISO counterpart of EN 10305-1 |
How it is made and what we check
Table 7 — Process route and inspection points
| Step | What happens | Checked at this point |
|---|---|---|
| 1. Billet to hollow | Rotary piercing and rolling of a solid round billet | Chemistry per heat, wall uniformity |
| 2. Pickle and lubricate | Scale removed, phosphate or copper coating applied | Surface condition before drawing |
| 3. Cold draw | Pointed, drawn over mandrel through die; one or more passes | OD and wall after each pass |
| 4. Heat treatment | Anneal, normalize or stress relieve per the ordered condition | Hardness, microstructure, straightness |
| 5. Straighten and cut | Roller straightening, cut to length | Straightness 0.5 mm/m, length |
| 6. NDE | Eddy current on the full length; ultrasonic on request | Longitudinal and transverse defects |
| 7. Final | Dimension sampling, marking, bundling, certificate | OD, ID or wall, ovality, Ra |
Where CDS earns its cost
Hydraulic cylinder barrels
E235 or E355 in +SR, bored and honed after delivery. The drawn bore is the datum, so honing removes a minimum of material and the wall stays concentric.
Shock absorber and damper bodies
Thin wall E215 in +LC for the outer reservoir, where the tube is rolled and crimped after delivery and must still form without cracking.
Bearing rings and spacers
h9 OD on 100Cr6-adjacent carbon grades, cut to width. The tolerance class is the whole point — a hot finished tube would need turning first.
Steering and suspension parts
E355 for tie rod tubes and suspension links, where strength per kilogram decides the design and the bore carries no fluid.
Pneumatic cylinders
E235 with an ID tolerance and Ra 0.8 µm after skiving. Lighter duty than hydraulic, so wall and surface finish drive the specification rather than pressure.
Machinery rollers and shafts
1026 or 1045 to A519, machined on the OD only. Cold drawing leaves enough stock for one finishing pass instead of two.
Frequently asked questions
What is the difference between CDS and DOM tube?
CDS starts from a seamless hollow and is drawn; DOM starts from welded strip, is drawn over a mandrel to size the bore and remove the weld flash. DOM is cheaper and perfectly adequate for many cylinder applications, but it is still a welded tube — if the specification says seamless, DOM is not an acceptable substitute even though the bore looks the same.
What does +SR mean on the certificate?
Stress relieved: after the final cold draw the tube is heated to a temperature below the transformation range and held, which removes most of the drawing stress without changing the microstructure. It matters when the part will be machined on one side, because an unstressed +C tube will bend as metal is removed.
Can you hold h9 on the inside diameter as well as the outside?
Yes, where the tube is drawn over a mandrel and the ID is specified on the order. Below about 40 mm ID it becomes progressively harder to hold, and we will tell you before quoting whether the size is realistic rather than accept the order and fail at inspection.
Is EN 10305-1 the same as DIN 2391?
Functionally yes. DIN 2391-1 and -2 were withdrawn and replaced by EN 10305-1, and the grade names changed from St35, St45, St52 to E215, E235, E355. Drawings still reference the old standard constantly, so we map them at quotation stage.
Can you supply 42CrMo4 or 4140 cold drawn?
Yes, to ASTM A519 or to EN 10216-2 chemistry, normally in the annealed or quenched and tempered condition. Alloy grades are drawn less often than carbon, so expect a longer lead time and a higher minimum quantity than E235.
How straight is the tube when it arrives?
0.5 mm per metre as standard, measured over a one metre span. 0.3 mm/m is achievable after straightening and stress relief, but it has to be ordered — it is not what comes out of a standard run.
Do you cut to length?
Yes, from 300 mm upwards, with a tolerance of +20/0 mm as standard or ±2 mm on short lengths. Cut ends are deburred; bevelling and threading are available on request.
What is the minimum order and lead time?
500 kg per size for standard grades. Lead time is 20–30 days; alloy grades and h9 tolerances on large diameters run towards the longer end, and a new die for a non-standard size adds roughly two weeks.
Request a quote
Related products
EN 10305-1 Cold Drawn TubeE215, E235, E355 with h9–h11 tolerance
1026 Cold Drawn TubingASTM A519 grade for machined parts
Cold Rolled Seamless TubeBetter surface and concentricity than cold drawn
AISI 4140 Alloy Tube42CrMo4 chemistry, Q&T for shafts and gears
E355J2 Hollow BarThick wall alternative when the bore is large
All cold drawn tube — CDS, honed, skived and roller burnished · Guide: cold drawn seamless tube, tolerance classes and delivery conditions explained
Also supplied: oxygen lancing tube for EAF and converter steelmaking.
Request a quotation
Tell us OD, ID or wall, the tolerance class, the delivery condition and the quantity. We reply within 24 hours with price, lead time and the certificate scope — and if the tolerance is not achievable at that size, we will say so before you order.