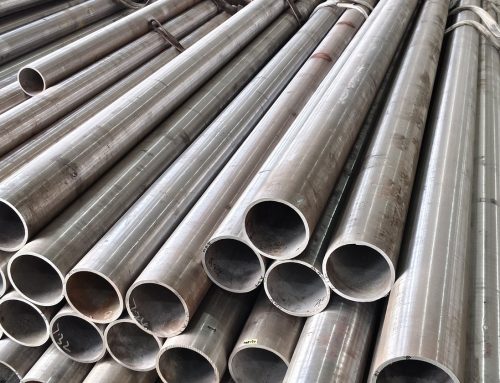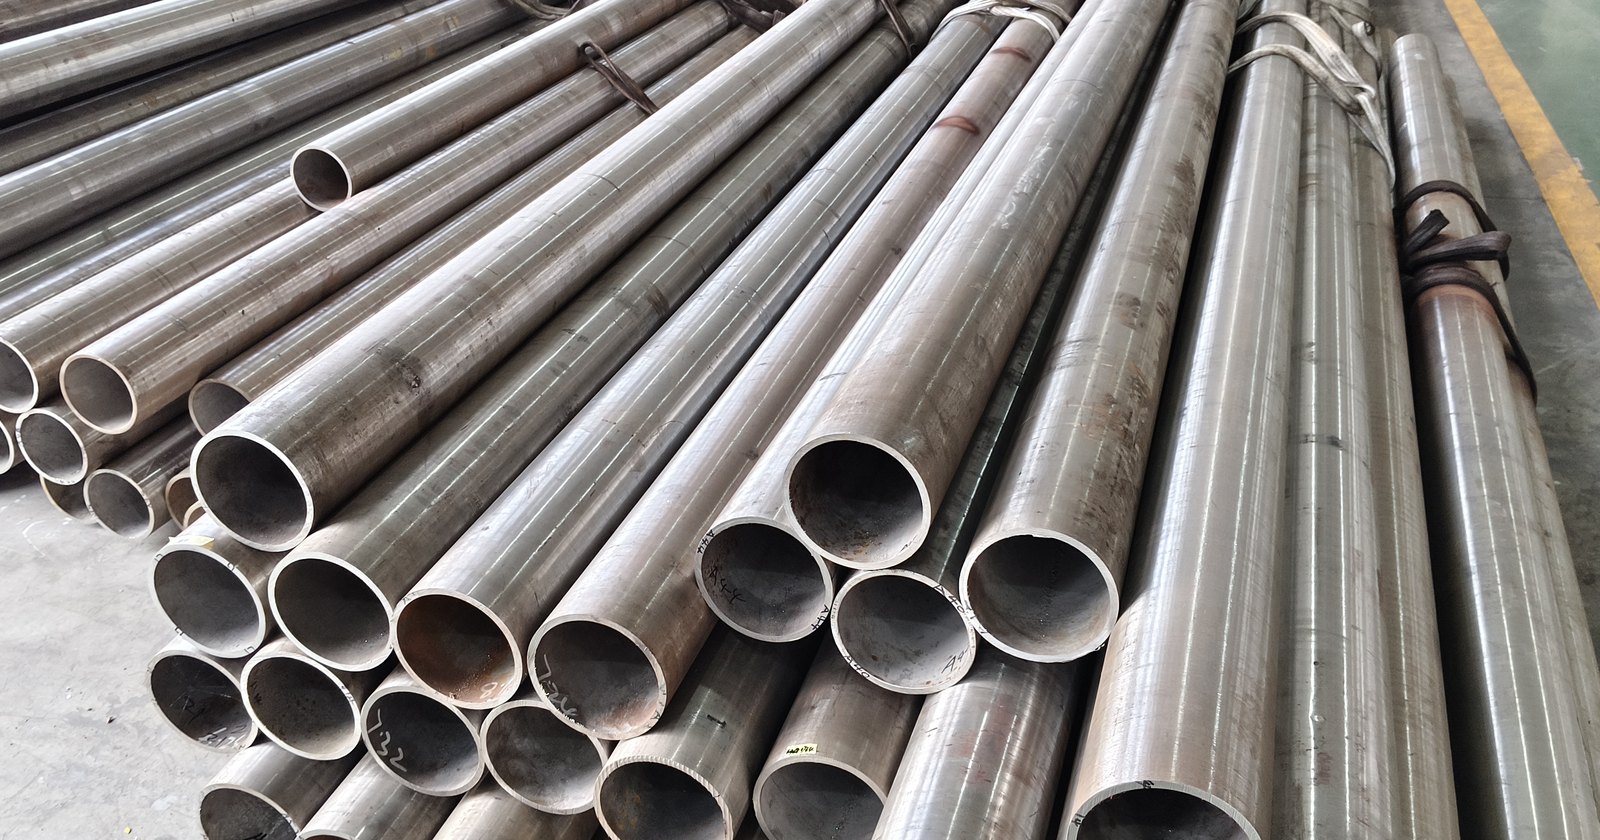

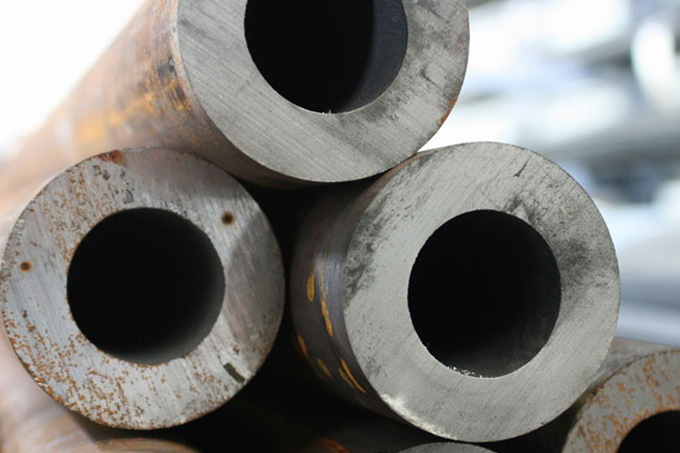
A hollow bar is a heavy-wall seamless steel section ordered by outside diameter and inside diameter, supplied as a machining blank rather than a finished part. It is the standard starting stock for hydraulic cylinder barrels, bearing rings, gear blanks, hollow shafts and slew-ring forgings, where the bore is large enough that drilling it out of solid bar would waste most of the steel you paid for.
This guide covers what hollow bar actually is, how the three production routes differ, the size and tolerance envelope to EN 10294 and BS 6258, the grades commonly held in the market, and how to write an enquiry that gets quoted accurately the first time.
Contents
1. What a hollow bar is
A hollow bar is a round, seamless steel section with a concentric bore, produced to be machined. The defining characteristic is not the shape — a tube is also round and hollow — but the relationship between wall thickness and diameter, and the way it is ordered.
In practice, the three products separate cleanly:
- Pipe conveys fluid. It is ordered by nominal bore (NPS or DN) plus schedule, and its dimensions are governed by pressure containment. A 4-inch Schedule 40 pipe is a size, not a machining allowance.
- Tube is ordered by outside diameter and wall thickness to a tight tolerance, and is used for heat transfer, instrumentation, structural work or precision parts. Wall-to-diameter ratios are usually low.
- Hollow bar is ordered by outside diameter and inside diameter, with wall thickness typically 15–50% of the outside diameter. Both surfaces normally carry machining allowance, and the delivery condition is chosen for the next operation rather than for service.
The practical test: if the bore is large relative to the outside diameter and you intend to remove material from both surfaces before the part is finished, you are buying hollow bar. If the bore is there to carry a medium, you are buying pipe. The dimensional relationships are set out in more detail in our comparison of pipe, tube and hollow bar.
2. How hollow bar is made: three routes
The route used to produce a hollow bar determines its dimensional consistency, its surface condition, its cost and, to a degree, its metallurgy. Buyers who do not ask which route was used often discover the difference at the machining centre.
2.1 Drilling from solid
A solid billet or bar is drilled through on a deep-hole drilling line — either BTA (ejector drilling) or gundrilling — then bored or reamed to size. This route handles high-alloy grades that cannot be pierced economically, and it handles small bores (from about 6 mm) and very heavy walls.
Because the hole is machined, concentricity is good and the bore is clean. The limitations are length (deep-hole rigs are usually capped around 6–9 m depending on diameter), production rate, and the fact that the drilling itself consumes the material that a tube route would never have bought.
2.2 Cold drawing from a seamless shell
A hot-finished seamless tube shell is cold drawn or cold rolled over a mandrel to the required outside diameter and wall. This is the dominant route for carbon and low-alloy hollow bar in the 40–250 mm range, and it is the most economical at volume.
Cold drawing gives the best wall-thickness uniformity of the three routes and the longest lengths. The trade-off is that the achievable wall is limited by the reduction the mill can take in one or two passes, so very heavy walls on small diameters move to the drilled route.
2.3 Centrifugal casting
Molten steel is poured into a rotating mould; centrifugal force throws the metal against the wall, where it solidifies. This route is used for large diameters — typically above 250 mm — and for very heavy walls where no seamless mill can roll the section.
Centrifugal cast hollow bar has a coarser, directionally solidified structure and a rougher as-cast surface. It normally carries substantial machining allowance on both surfaces and may require normalising before machining. It is the right answer for a 600 mm outside diameter cylinder shell and the wrong answer for a 120 mm bearing ring.
Table 1 — Production routes compared
| Route | Typical OD | Wall capability | Wall uniformity | Max length | Best fit |
|---|---|---|---|---|---|
| Deep-hole drilled from solid | 60–800 mm | Heavy, WT/OD > 0.25 | Good, machined bore | 6–9 m | High-alloy grades, small bore, heavy wall, small batches |
| Cold drawn from seamless shell | 10.2–250 mm | Medium, WT/OD 0.08–0.30 | Best of the three | up to 12 m | Carbon and low-alloy, volume orders, long lengths |
| Centrifugal cast | 250–1000 mm | Very heavy | Fair, needs boring | 3–6 m | Large cylinder shells, rings, heavy sections |
3. Why buy hollow bar instead of drilling solid bar
This is the calculation that decides most hollow bar purchases, and it is routinely done wrong. Buyers compare price per tonne and conclude that hollow bar is expensive. It is — per tonne. The relevant number is cost per finished part.
When a part is machined from solid bar, every cubic millimetre of the bore becomes swarf. The material utilisation is simply the ratio of the finished annulus area to the solid circle:
Utilisation = (OD² − ID²) / OD²
For the wall ratios typical of cylinder barrels and bearing rings, that lands between 28% and 40%. In other words, 60–70% of the steel you buy as solid bar is removed and sold back as scrap at a fraction of its purchase price.
Table 2 — Material utilisation: solid bar versus hollow bar, per metre
| Finished part OD × ID | Solid bar bought, kg/m | Finished part, kg/m | Swarf, kg/m | Utilisation from solid |
|---|---|---|---|---|
| 90 × 70 mm | 49.9 | 19.7 | 30.2 | 39.5% |
| 120 × 100 mm | 88.8 | 27.1 | 61.7 | 30.6% |
| 150 × 125 mm | 138.7 | 42.4 | 96.3 | 30.6% |
| 200 × 160 mm | 246.6 | 88.8 | 157.8 | 36.0% |
| 250 × 200 mm | 385.3 | 138.7 | 246.6 | 36.0% |
| 300 × 250 mm | 554.9 | 157.8 | 397.1 | 28.4% |
Weights calculated at 7.85 g/cm³. Hollow bar is bought near net shape, so its utilisation is typically 90–95% after allowing for clean-up on both surfaces.
Put the two routes side by side for a 200 × 160 mm barrel, one metre long. The solid route buys 246.6 kg and converts 157.8 kg into swarf. The hollow route buys roughly 93 kg and converts about 5 kg. Even allowing hollow bar a price premium of 25–35% per tonne — which is the normal spread against solid bar of the same grade — the material cost per part falls by close to half.
Two further savings usually dominate on high-volume work. Drilling a 160 mm bore through a metre of 42CrMo4 takes hours of machine time on a deep-hole rig, and that time is charged at the same rate whether the part is profitable or not. And the hole quality from a mill is consistent from bar to bar, whereas a drilled bore has to be inspected, reworked when it wanders, and accounted for as scrap when it does not clean up.
The exception is worth stating plainly: below about 40 mm bore, or on one-off quantities where the set-up dominates, solid bar is usually cheaper. Hollow bar earns its premium on repetition and on bore size.
Send your drawing

4. Size range and tolerances
The commercial range for seamless hollow bar runs from about 10 mm to 810 mm outside diameter, with walls from 1.6 mm to 100 mm. Not every combination exists: the practical wall range narrows at both ends of the diameter range, and the mill’s tooling decides which intermediate sizes are standard stock and which carry a set-up charge.
4.1 Outside diameter
EN 10294-1 sets the outside diameter tolerance at ±1% of nominal, or ±0.5 mm, whichever is the greater. In practice this means the tolerance band widens with size: ±0.5 mm holds the small end of the range up to about 50 mm, after which the percentage rule takes over.
Table 3 — Outside diameter tolerance by size band (EN 10294-1)
| Nominal OD | Tolerance | Actual band | Typical machining allowance per side |
|---|---|---|---|
| 10.2–50 mm | ±0.5 mm | 1.0 mm | 1.0–1.5 mm |
| 50–102 mm | ±1%, min ±0.5 mm | 1.0–2.0 mm | 1.5–2.5 mm |
| 102–250 mm | ±1% | 2.0–5.0 mm | 2.5–4.0 mm |
| 250–810 mm | ±1%, by agreement | 5.0–16.0 mm | 4.0–6.0 mm |
4.2 Wall thickness
Wall tolerance is expressed as a percentage of nominal wall, and the percentage allowed depends on the wall-to-diameter ratio. Thin walls in large diameters are the hardest combination to hold, so the standard loosens as WT/OD falls.
Table 4 — Wall thickness tolerance (EN 10294-1)
| Outside diameter | WT / OD ratio | Tolerance |
|---|---|---|
| ≤ 102 mm | any | ±12.5% or ±0.4 mm, whichever is greater |
| > 102 mm | ≤ 0.05 | ±15% or ±0.4 mm, whichever is greater |
| > 102 mm | 0.05–0.10 | ±12.5% or ±0.4 mm, whichever is greater |
| > 102 mm | ≥ 0.10 | −10% / +12.5% |
Note the asymmetric band on heavy walls: under-tolerance is capped at 10% because a thin wall cannot be corrected, while over-tolerance can be machined away.
4.3 Straightness, length and bore condition
- Straightness: normally within 0.002 × length, with 1–3 mm per metre typical in the as-supplied condition. Bars can be straightened or supplied in the straightened and stress-relieved condition where the part demands it.
- Length: random lengths of 4–7 m are standard; fixed lengths up to 12 m are available on the cold drawn route. Cut-to-length with a square sawn end is a normal value-added operation.
- Bore finish: as-supplied bore from the cold drawn route is typically Ra 1.6–3.2 µm; drilled bore is similar or slightly rougher. Where the bore is the finished surface — a hydraulic cylinder, for example — specify honed or roller burnished bore, which is a separate operation and should be quoted separately.
- Concentricity: wall eccentricity is the parameter that decides whether your first machining pass cleans up. Specify it explicitly if the part has a thin final wall; the default is not tight enough for every application.
5. Grades and mechanical values
The grades used for hollow bar fall into three families. Knowing which family a part needs is usually more useful than starting from a grade name.
5.1 Carbon-manganese and micro-alloyed
These are the workhorses: weldable, machinable, and strong enough for structural tubes, general shafts and non-critical cylinders. E355J2 covers structural and general engineering work. 20MnV6 and E470 are the classic hollow bar grades — vanadium micro-alloyed, they reach 600–650 MPa tensile in the as-supplied or normalised condition without a full quench and temper cycle, which is why they dominate hydraulic cylinder barrels and hollow shafts.
5.2 Quenched and tempered alloy steels
41Cr4, 34CrMo4 and 42CrMo4 are the standard through-hardening grades. Supplied quenched and tempered, they deliver 850–1100 MPa tensile with good fatigue resistance, and they respond predictably to induction hardening where a wear surface is needed. 42CrMo4 is the most widely used of the three and the grade most often specified for bearing rings, gear blanks and heavy-duty shafts.
5.3 High-strength and special
36CrNiMo4 (AISI 4340) adds nickel for through-hardening at large sections and improves toughness at strength. AISI 4330V MOD is the modified vanadium grade used for oilfield drilling components and heavy shafts where 1000 MPa-plus yield is required with acceptable toughness. AISI 4137 sits between the Cr and Cr-Mo families and is common in hollow bar for automotive and general machining.
Table 5 — Chemical composition, ladle analysis, % (typical for the grade)
| Grade | Equivalent | C | Si | Mn | Cr | Mo | Ni | V |
|---|---|---|---|---|---|---|---|---|
| E355J2 | 1.0592 | ≤0.22 | ≤0.55 | ≤1.60 | — | — | — | — |
| 20MnV6 | 1.0644 / E470 | 0.17–0.24 | 0.17–0.37 | 1.30–1.60 | — | — | — | 0.07–0.12 |
| E470 | EN 10294 | 0.18–0.22 | 0.10–0.50 | 1.30–1.70 | — | — | — | 0.08–0.15 |
| 41Cr4 | 1.7035 / 5140 | 0.38–0.45 | ≤0.40 | 0.60–0.90 | 0.90–1.20 | — | — | — |
| 34CrMo4 | 1.7220 / 4135 | 0.30–0.37 | ≤0.40 | 0.60–0.90 | 0.90–1.20 | 0.15–0.30 | — | — |
| 42CrMo4 | 1.7225 / 4140 | 0.38–0.45 | ≤0.40 | 0.60–0.90 | 0.90–1.20 | 0.15–0.30 | — | — |
| 36CrNiMo4 | 1.6511 / 4340 / EN24 | 0.32–0.40 | ≤0.40 | 0.50–0.80 | 0.90–1.20 | 0.15–0.30 | 0.90–1.20 | — |
| AISI 4137 | — | 0.35–0.40 | 0.15–0.35 | 0.70–0.90 | 0.80–1.10 | 0.15–0.25 | — | — |
| AISI 4330V MOD | — | 0.28–0.33 | 0.15–0.35 | 0.60–0.90 | 0.75–1.00 | 0.35–0.50 | 1.65–2.00 | 0.05–0.10 |
P and S are held at 0.025% max on the alloy grades and 0.035% max on E355J2 unless a restricted sulphur range is agreed for machinability. Values shown are typical for the grade; confirm against the mill certificate for a specific heat.
Table 6 — Mechanical properties in the normal delivery condition
| Grade | Delivery condition | Tensile, MPa | Yield, MPa | Elongation A5, % | Typical hardness |
|---|---|---|---|---|---|
| E355J2 | Normalised / as rolled | 490–630 | ≥355 | ≥20 | 150–190 HB |
| 20MnV6 (WT ≤16 mm) | Normalised or +SR | ≥650 | ≥470 | ≥17 | 190–230 HB |
| 20MnV6 (WT 16–25 mm) | Normalised or +SR | ≥620 | ≥460 | ≥17 | 190–230 HB |
| 20MnV6 (WT 25–40 mm) | Normalised or +SR | ≥600 | ≥430 | ≥17 | 190–230 HB |
| 20MnV6 (WT 40–50 mm) | Normalised or +SR | ≥550 | ≥430 | ≥17 | 190–230 HB |
| 41Cr4 | Quenched and tempered | 900–1100 | ≥700 | ≥12 | 255–300 HB |
| 34CrMo4 | Quenched and tempered | 850–1000 | ≥650 | ≥14 | 240–290 HB |
| 42CrMo4 | Quenched and tempered | 900–1100 | ≥750 | ≥12 | 255–310 HB |
| 36CrNiMo4 (4340) | Quenched and tempered | 1000–1200 | ≥850 | ≥10 | 285–340 HB |
| AISI 4330V MOD | Quenched and tempered | ≥1000 | ≥850 | ≥15 | 285–340 HB |
Quenched and tempered values are for the section sizes normally supplied in hollow bar and depend on ruling section. For a specific combination of size and property, the mill certificate governs.
6. Delivery condition and surface
Two specifications decide how much machining the bar needs before it becomes a part: the heat treatment condition and the surface condition. Both should be stated explicitly on the order, because the defaults differ between mills.
Table 7 — Delivery conditions and what they are for
| Condition | Symbol | What it does | Use when |
|---|---|---|---|
| As rolled | — | No thermal treatment after forming | Structural or non-critical parts; lowest cost |
| Stress relieved | +SR | Relieves forming and straightening stresses, holds strength | Bars that will be machined heavily; controls distortion |
| Annealed | +A | Softens for maximum machinability | Extensive machining where tool life dominates |
| Normalised | +N | Refines grain, gives uniform ferrite-pearlite structure | Parts that will be induction hardened after machining |
| Quenched and tempered | +QT | Delivers the strength level directly | Finished parts that need no further heat treatment |
Surface condition runs in parallel. Black rolled surface is the cheapest and leaves the full decarburised and scaled layer for the customer to remove. Peeled or turned bar removes the decarburised layer and gives a dimensional datum that can be gripped and indicated from. Ground bar, on the outside, inside, or both, is used where the bore or the outside diameter is close to finished size and only a light finishing pass remains.
A practical rule for cylinder barrels: specify peeled outside diameter and a bored or honed inside diameter, with 1.5–2.5 mm of radial allowance on the bore and 1.0–2.0 mm on the outside, and require the decarburised layer to be removed. That produces a bar that goes straight onto the machining centre without a normalising stop.
7. Machining behaviour by grade
Hollow bar is bought to be machined, so machinability is not a secondary property. It decides cycle time, tool cost and, on automatic lines, whether the process is stable at all.
Table 8 — Relative machining behaviour
| Grade | Machinability | Hardenability | Weldability | Note |
|---|---|---|---|---|
| E355J2 | Good | Low | Good | General purpose; welds without preheat at moderate section |
| 20MnV6 / E470 | Very good | Low–medium | Good | The default cylinder barrel grade; machines clean, holds size |
| 41Cr4 | Fair | Medium | Preheat required | Cheaper than Cr-Mo, lower temper resistance |
| 34CrMo4 | Fair | Medium–high | Preheat required | Good balance for medium-section shafts |
| 42CrMo4 | Fair | High | Preheat required | Best all-round Q&T grade; induction hardens well |
| 36CrNiMo4 (4340) | Fair–poor | Very high | Preheat + PWHT | For large sections needing through hardness |
| AISI 4330V MOD | Poor | Very high | Preheat + PWHT | Oilfield duty; toughness at high yield |
Where machinability is the constraint, ask for a restricted sulphur range. Calcium-treated or sulphur-added variants of 41Cr4 and 42CrMo4 machine substantially faster, at a small cost in transverse toughness and weldability. This is a normal mill option, not a special.
8. Inspection and documentation
Hollow bar is usually a safety-relevant input, so the inspection package matters as much as the dimensions. A standard order should carry:
- EN 10204 3.1 mill test certificate — heat number, chemical composition, tensile and yield, elongation, impact where specified, and the dimensional check, traceable to the heat.
- Chemical composition on the finished product, not only on the ladle. For alloy grades the difference matters on carbon and molybdenum.
- Ultrasonic testing where the part is pressure-retaining or highly stressed. Specify the acceptance level and the standard; EN 10294 permits UT by agreement, so silence means it is not done.
- Dimensional inspection report covering outside diameter, wall thickness at the specified points, straightness and length.
- Surface inspection for seams, laps and roll marks, particularly on the bore where a defect cannot be machined out.
- Third-party inspection — SGS, BV, TÜV or the customer’s own surveyor — is routine and should be named in the enquiry, because it affects the delivery schedule.
For orders that will be machined into pressure components, add the impact test temperature and the required absorbed energy to the order rather than assuming them from the grade designation. E355J2 implies 27 J at −20 °C, but the test frequency and the specimen orientation still have to be stated.
9. Where hollow bar is used
Hydraulic cylinder barrels
The largest single application. 20MnV6 or E470, honed or roller burnished bore, peeled outside diameter. The wall is sized for hoop stress plus a machining allowance, and the grade is chosen so that the barrel needs no heat treatment after welding.
Bearing rings and slew rings
42CrMo4 or 41Cr4, quenched and tempered, bored and turned to a ring blank. Material utilisation is the whole argument here: a 250 × 200 mm ring cut from solid throws away nearly two-thirds of the steel.
Gear blanks and hollow shafts
42CrMo4 and 36CrNiMo4 for through-hardened gears and shaft sections; 20MnV6 where the part is induction hardened on the outside only and toughness in the core matters more than core strength.
Slew ring and wind turbine flanges
Large diameter rings in 42CrMo4 or 34CrMo4, often from the drilled or cast route above 250 mm, supplied normalised for subsequent hardening.
Machine tool spindles and quills
E355J2 or 41Cr4 with a ground bore and outside diameter, where concentricity between the two surfaces is the functional requirement and the bore cannot be corrected after machining.
Oilfield drilling components
AISI 4330V MOD and 4145H MOD for heavy-wall sections requiring 1000 MPa yield with impact toughness, usually with UT and a full traceability package.
10. How to order
Hollow bar enquiries go wrong for predictable reasons: an incomplete size, an unstated condition, or a tolerance that the mill cannot hold on that wall ratio. Nine items close the gap.
- Finished part dimensions — OD, ID and length of the part, with a drawing if one exists. The mill sizes the bar from the part, not the other way round.
- Grade and standard — the grade name plus the specification it must meet (EN 10294-1, BS 6258, or a customer standard). Grade names alone do not define tolerances.
- Delivery condition — as rolled, +SR, +A, +N or +QT, stated explicitly.
- Surface condition — black, peeled, turned or ground, and on which surface.
- Tolerances that differ from the standard — particularly wall eccentricity and bore finish, which are the two that most often decide whether the part cleans up.
- Length — random or fixed, and the cut tolerance. Fixed lengths cost more and should be justified.
- Quantity — in pieces, metres or tonnes, and whether the order repeats. Mill set-up is amortised over the run, so the second order is always cheaper than the first.
- Inspection and documentation — certificate level, UT acceptance, third-party inspection, and whether a sample is required before shipment.
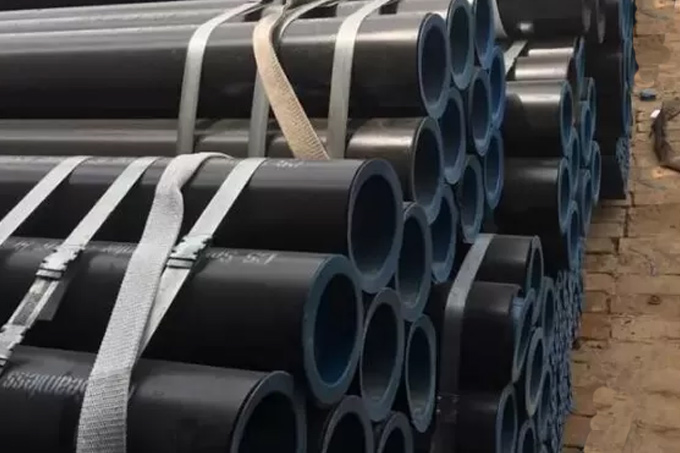
- Marking, packing and destination — heat number stencilled on each bar, bore caps, bundling, and the port of discharge.
On customs classification, seamless hollow bar of alloy steel is normally declared under HS 7304.59 as a seamless circular hollow section. Where the section is classified as bar rather than tube — which depends on the wall ratio and the declaring country’s practice — it moves to 7228.30. Both classifications appear in practice, and the correct one for a given shipment should be confirmed with the customs broker before the documents are issued.
Typical lead time for a mill rolling is four to six weeks from order confirmation, plus transit. Stock sizes in the common grades move faster. Both should be confirmed at the quotation stage rather than assumed from a previous order.
Request a quotation
Frequently asked questions
What is the difference between hollow bar and tube?
Hollow bar is a heavy-wall section ordered by outside and inside diameter as a machining blank, with wall thickness typically 15–50% of the outside diameter. Tube is a lighter-wall product ordered by outside diameter and wall thickness for fluid transfer, heat exchange or structural use. The practical distinction is intent: hollow bar is bought to be machined, tube is bought close to finished form.
Is hollow bar seamless?
Yes, in the grades and sizes normally traded. Hollow bar is produced either by drilling a solid billet, by cold drawing a seamless shell, or by centrifugal casting. Welded hollow bar exists but is not normally used for machined parts because the weld seam interrupts the bore surface.
What grade is standard for hydraulic cylinder barrels?
20MnV6 (1.0644 / E470) is the most common, because it reaches 600–650 MPa tensile in the normalised or stress-relieved condition without a separate quench and temper, and machines cleanly. E355J2 is used for lower-pressure barrels, and 42CrMo4 where the barrel is part of a highly stressed assembly.
What is the difference between EN 10294 and BS 6258?
Both cover hollow bars for machining. EN 10294-1 is the current European specification for non-alloy and fine-grain steels, with Part 2 covering stainless. BS 6258 is the older British standard for hollow steel bars for machining; it remains in use where drawings specify it, and the two overlap considerably in grades and tolerances. Where a drawing cites BS 6258, EN 10294-1 is normally acceptable as an equivalent, subject to grade matching.
What wall thickness tolerance can be held?
To EN 10294-1, ±12.5% of nominal wall on diameters up to 102 mm, and between ±12.5% and ±15% above that depending on the wall-to-diameter ratio, with a floor of ±0.4 mm. Heavy walls on large diameters are asymmetric: −10% to +12.5%. Tighter than that is possible by agreement but should be treated as a special and priced accordingly.
Can hollow bar be supplied honed or ready to use as a cylinder bore?
Yes. Honed and roller burnished bores are available as added operations, typically to H8–H9 with Ra 0.2–0.8 µm depending on the process. These are quoted as separate operations because they are not part of the EN 10294 delivery condition.
What is the HS code for hollow bar?
Seamless alloy steel hollow bar is normally declared under HS 7304.59. Where the product is classified as bar rather than tube, it falls under 7228.30. The applicable code depends on the wall ratio and the importing country’s classification practice, so confirm with the customs broker before the commercial invoice is issued.
Is hollow bar more expensive than solid bar?
Per tonne, yes — typically 25–35% more for the same grade. Per finished part, it is usually cheaper wherever the bore is large. Cutting a 200 × 160 mm part from solid bar uses 36% of the steel bought; the rest becomes swarf. Once machining time and scrap value are counted, hollow bar wins clearly on repetition work and loses on one-off small bores.
Related products and guides
- Hollow bar product range — the grades and sizes we hold and roll, with the full size list.
- E470 / 20MnV6 hollow bar — the cylinder barrel grade, with composition and tolerance detail.
- 42CrMo4 (4140) hollow bar — quenched and tempered stock for rings, gear blanks and shafts.
- 36CrNiMo4 (4340) hollow bar — nickel-bearing grade for large sections needing through hardness.
- Honed tube — when the bore is the finished surface and honing is specified from the start.
- Chrome plated rod — the solid alternative for piston rods and guide columns.
- Hollow bar vs tube — the dimensional comparison in more detail.