
Project Description
Lead time 20–30 days
Coils or straight lengths
Quote within 24 hours
Eddy current full length
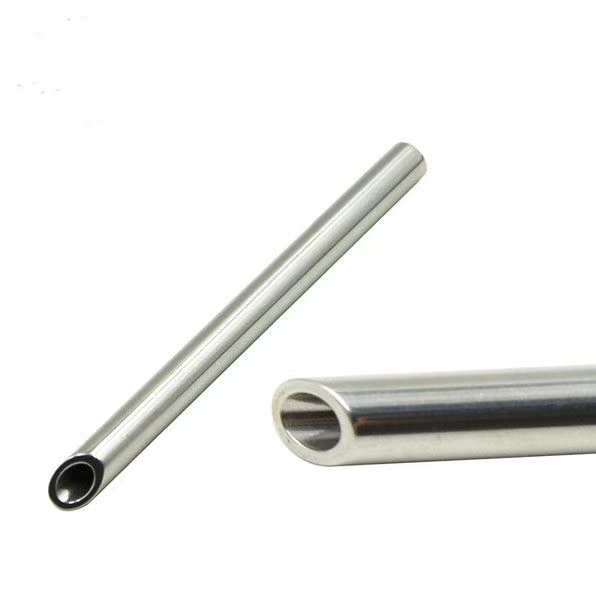
A capillary tube is a cold drawn seamless tube at the small end of the scale — typically 0.5 to 6 mm outside diameter with walls down to 0.1 mm. At that size nothing is forgiving: the bore is often the functional element, a 0.02 mm variation in wall changes the flow rate, and the internal surface has to be clean enough that nothing grows or settles in it. That is why capillary tube is specified differently from ordinary instrumentation tubing — by bore tolerance and surface finish rather than by nominal size. We draw it in TP304 and TP316L, in coils or straight lengths, eddy current tested over the full length, with the bore cleaned and capped for medical, chromatography and analytical duty.
Size and tolerance
Table 1 — What is achievable at this scale
| Parameter | Range | Tolerance | Note |
|---|---|---|---|
| Outside diameter | 0.5 – 6.0 mm | ±0.02 mm | Tighter on request for a specific size |
| Wall thickness | 0.10 – 1.0 mm | ±10% | Wall is what sets the burst pressure |
| Inside diameter | Derived from OD and wall | ±0.02 mm on the bore when specified | Bore tolerance is the real specification for flow duty |
| Length | Coils to 100 m, or straight 1–3 m | ±1% on coil length | Straight lengths are straightened and cut |
| Straightness | 0.5 mm per metre in straight lengths | — | Coils are not straight by definition |
| Concentricity | Wall variation within 10% | — | Eccentric bore shows up as a flow variation |
Below about 1.5 mm OD the bore cannot be measured mechanically over the full length — it is verified by flow test or by sectioning samples. If the bore is the critical dimension, say so and we will quote a flow-tested tube rather than a dimensionally inspected one.
Grades and mechanical properties
Table 2 — Austenitic grades for capillary tube
| Grade | Tensile min | Yield min | Elongation | Use it when |
|---|---|---|---|---|
| TP304 | 515 MPa | 205 MPa | 35% | General instrumentation, thermocouples, gauge lines |
| TP304L | 485 MPa | 170 MPa | 35% | Where the assembly will be brazed or welded and cannot be annealed |
| TP316L | 485 MPa | 170 MPa | 35% | Chloride-bearing fluids, medical and pharmaceutical duty |
| TP321 | 515 MPa | 205 MPa | 35% | Higher temperature, where stabilisation matters |
In capillary sizes the cold drawing is severe, so the tube arrives work-hardened unless it is annealed. If the part will be flared, bent to a tight radius or swaged, specify annealed — a +C capillary will crack where a larger tube would form.
Surface and cleanliness
Table 3 — Bore condition, by application
| Requirement | Typical Ra | What is done | Application |
|---|---|---|---|
| As drawn, cleaned | Ra 1.0 – 1.6 µm | Degreased, dried, capped | Gauge and thermocouple lines, pneumatic logic |
| Bright annealed | Ra 0.6 – 1.0 µm | Annealed in controlled atmosphere, no pickling | Instrumentation where oxide-free bore matters |
| Polished bore | Ra 0.4 µm or better | Drawn over polished mandrel | Chromatography, analytical flow paths |
| Medical clean | Ra 0.4 µm, particle-free | Ultrasonic clean, passivate, dry, individual cap | Needle stock, cannula, surgical instruments |
| Electropolished | Ra 0.3 µm, chromium enriched | Electropolish after drawing | Pharmaceutical and bioprocessing flow paths |
Cleanliness is not the same as roughness. A tube at Ra 0.4 µm with drawing lubricant residue in the bore is dirtier than one at Ra 0.8 µm that has been properly degreased and passivated. Specify the cleaning process, not just the roughness figure.
What capillary tube becomes
Medical needles and cannulas
Needle stock where the bore must be smooth and clean, and the wall must be thin enough to keep the outside diameter small while passing the required flow.
Chromatography and analysis
HPLC and GC flow paths. The bore finish and the absence of dead volume decide the resolution more than the tube’s mechanical properties do.
Thermocouples and RTDs
Sheath tube protecting the sensor. Needs to bend without kinking and to transmit heat quickly, which means thin wall.
Pressure gauges and instruments
The small bore restricts flow and damps pulsation, which is the point — a gauge line with a large bore transmits every pressure spike.
Gas and liquid sampling
Sample lines where residence time and dead volume matter, and where the tube must not react with the sample.
Restrictors and orifices
Short capillary sections used deliberately as flow restrictors, where the bore tolerance is the calibration.
Inspection
Table 4 — Test scope
| Check | Coverage | Method |
|---|---|---|
| Chemical analysis | Every heat | Spectrometer, on the 3.1 certificate |
| Eddy current | Full length | The only practical NDE at this diameter |
| Dimension | Sample per lot | OD by laser micrometer, wall by sectioning |
| Bore verification | Sample or flow test | Section and measure, or flow test against a reference |
| Surface roughness | Sample, polished grades | Profilometer on a sectioned sample |
| Cleanliness | Per batch, medical grades | Ultrasonic clean record, particle count on request |
| Hydrostatic or burst | On request | For pressure duty at small bore |
Frequently asked questions
What is the smallest size you can draw?
0.5 mm outside diameter with a 0.1 mm wall. Below that the tube is normally replaced by a drawn wire or a hypodermic profile, and the drawing becomes a specialist operation with a much longer lead time.
Can you hold the bore tolerance rather than the outside diameter?
Yes, and for flow duty that is the correct way to specify it. State the ID and its tolerance, and accept a slightly wider OD tolerance — the bore is what the fluid sees.
Coils or straight lengths?
Coils to 100 m for anything that will be cut and formed downstream, straight 1–3 m lengths where the tube has to be handled individually. Straightening a coil afterwards is possible but adds cost and marks the surface.
What is the difference between capillary and instrumentation tube?
Size and tolerance discipline. Instrumentation tube is 1/8 to 1 inch with a standard wall series; capillary is below 6 mm and specified by bore, finish and cleanliness rather than by a nominal size and schedule.
Is the tube annealed or work hardened?
As drawn unless you ask otherwise, which means work hardened. If the part will be bent tightly, flared or swaged, specify annealed — the difference in formability at this wall thickness is significant.
Do you supply medical-grade cleaning?
Yes: ultrasonic degrease, passivate, DI water rinse, dry and individually cap. Particle counts and a cleaning record are available on request. If the tube will be validated as part of a device, tell us the standard you are working to.
What about burrs on cut ends?
Cut ends are deburred and, for medical stock, inspected under magnification. At 0.2 mm wall a burr is a functional defect, not a cosmetic one.
What is the minimum order and lead time?
50 kg per size. Lead time is 20–30 days; polished bore, electropolished and medical-cleaned material runs about a week longer.
Request a quote
Related products
ASTM A270 Sanitary TubeHygienic finish for food and pharma
20Cr13 / 420 TubeMartensitic grade for needle and blade stock
Cold Drawn Seamless TubeLarger sizes, EN 10305-1
DIN 2391 Precision TubePrecision carbon tube, St35–St52
420 / SUS420J1 PipeCutlery and surgical grade
All stainless steel tube — austenitic, martensitic and duplex · Guide: cold drawn seamless tube, tolerance classes and delivery conditions
Request a quotation
Tell us OD, ID or wall, length, grade, finish and the cleanliness requirement. We reply within 24 hours with price, lead time and the inspection scope.